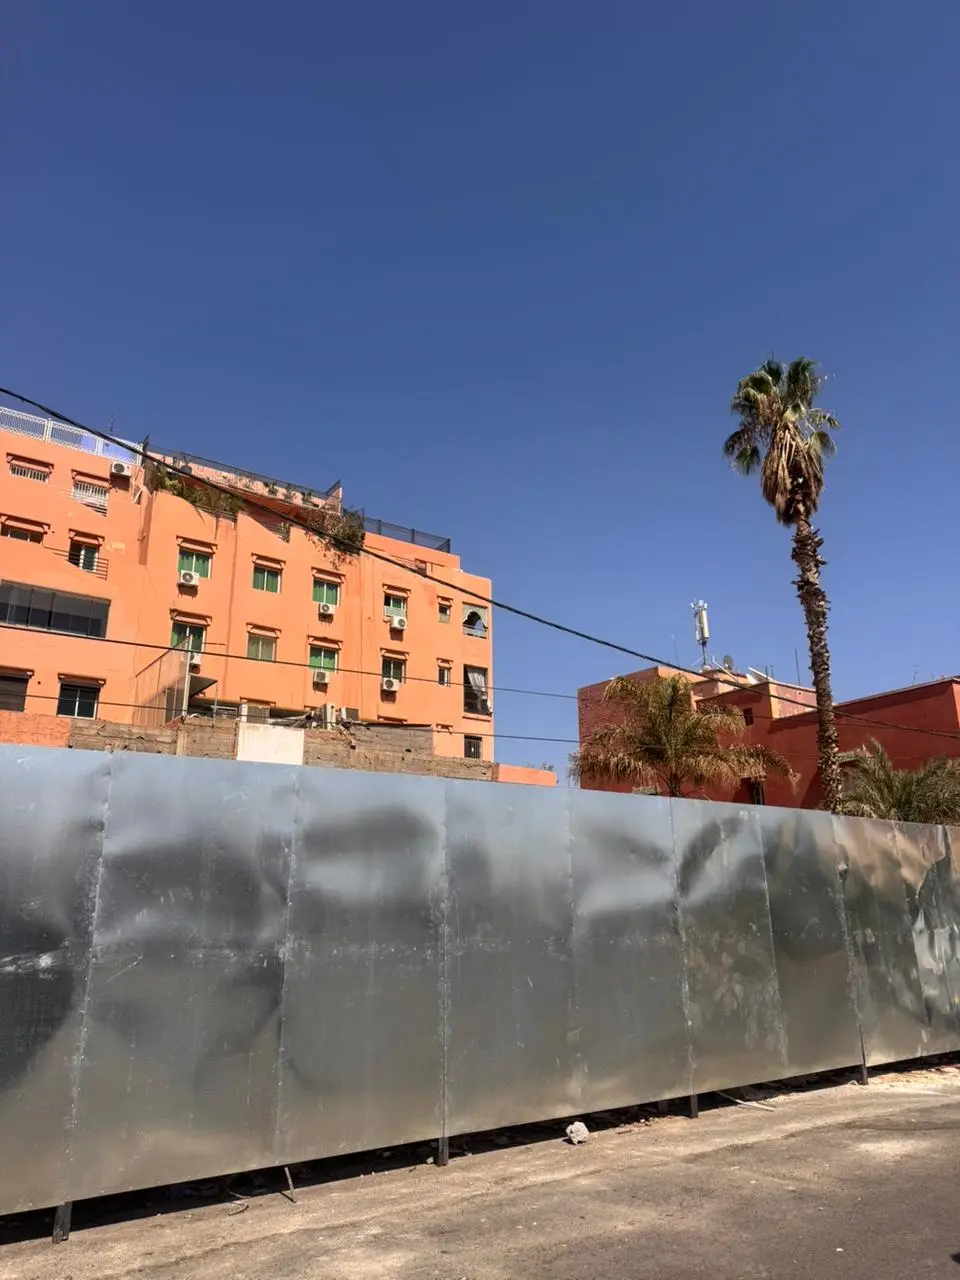
Mixed-use project opposite Lycée Victor Hugo
This 500 m² plot in central Marrakech faces Lycée Victor Hugo. Construction authorization is in place for an R+5 building with mezzanine and basement, and architectural plans and project layouts are available.
Approved concept
- Ground floor: two commercial units with mezzanines
- First to third floors: five apartments per level, from 55 to 63 m²
- Fourth and fifth floors: higher-standard apartments with private terraces
- Basement: parking and technical areas
The estimated saleable area is approximately 2,200 m², excluding common areas and basement. The central location provides access to schools, offices, cafés, shops and essential services and supports residential and commercial demand.
Details
- Interior area
- 500 m²