Aging in Place in Morocco: Designing Homes for Seniors
Learn how accessible layouts, safer bathrooms, step-free circulation, lighting, technology, and nearby services support aging in place.
Orchid Island
Editorial team
3 min read

Aging in place means adapting a home so residents can remain independent, safe, and comfortable as mobility or care needs change. In Morocco, this can influence layout, entrances, bathrooms, lighting, climate control, technology, maintenance, and proximity to everyday services.
Start with location and support
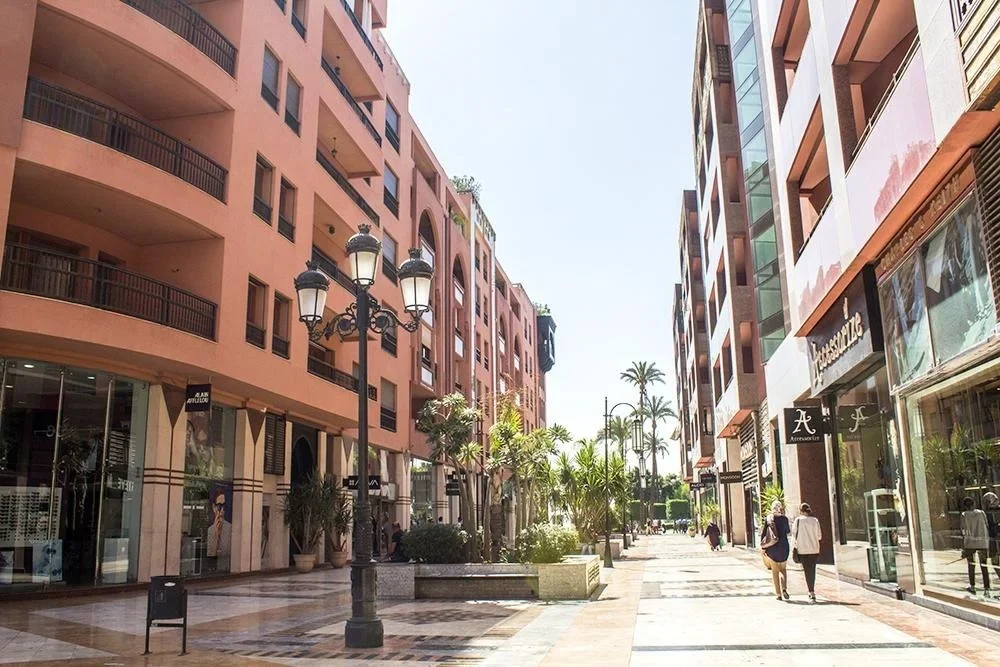
An accessible interior is not enough if the home is isolated. Assess the route to healthcare, pharmacy, groceries, family, social activities, and reliable transport. Pavements, steps, road crossings, building lifts, parking, and the distance from the gate to the front door all affect daily independence.
Care arrangements should be considered early. Confirm which services are available locally, how emergency help would enter the property, and whether a family member or manager can coordinate maintenance. Medical and care needs are personal and should be reviewed with qualified professionals.
Step-free movement
A home should offer a practical route from street or parking to the main living areas without avoidable steps. Door widths, thresholds, corridors, turning space, and floor transitions need to work together. If the property has several levels, consider whether a bedroom and full bathroom are available on the entrance level or whether a suitable lift can be installed and maintained.
Outdoor areas require the same review. Stable, slip-resistant paths, shade, handrails, pool barriers, and good lighting can make a terrace or garden usable without removing its character.
Bathrooms, kitchens, and bedrooms
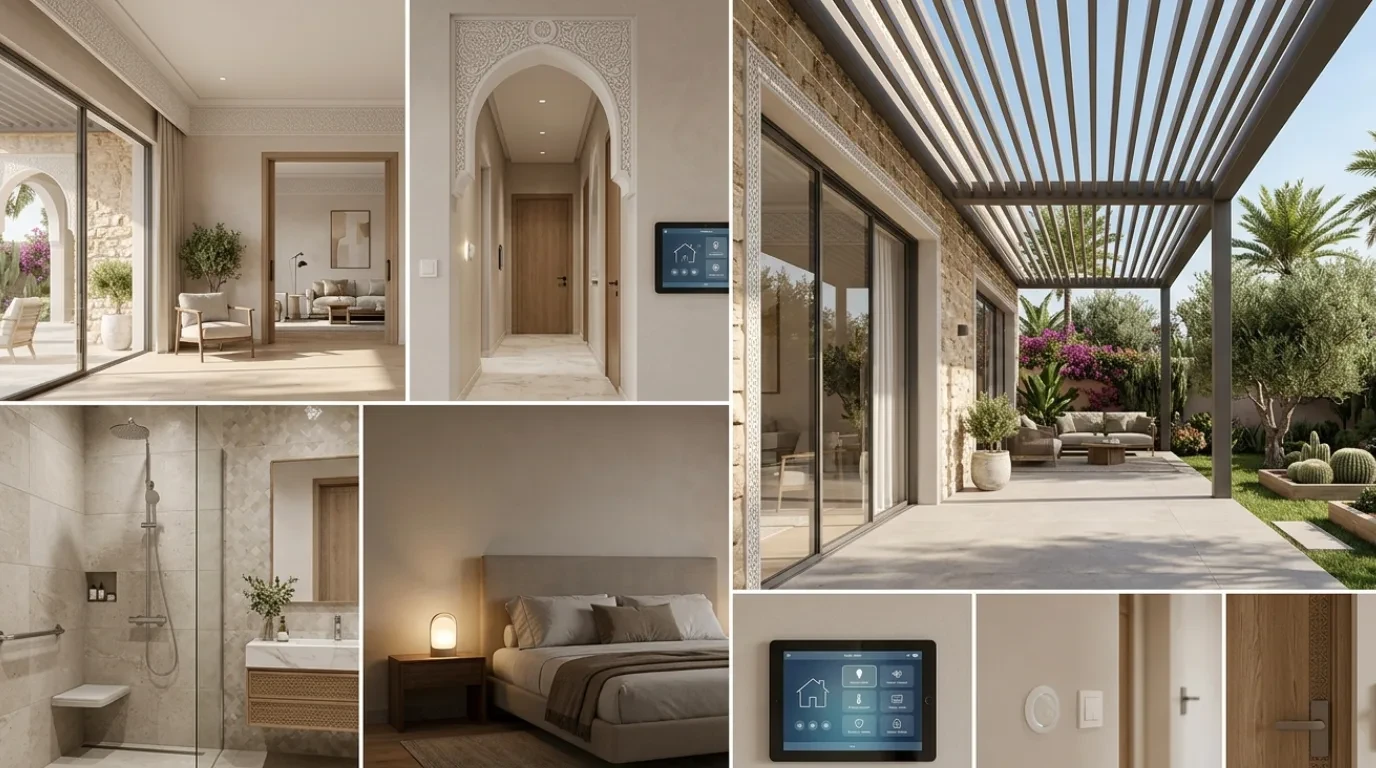
Bathrooms deserve particular attention because water, hard surfaces, and limited space can increase risk. A level-access shower, adequate turning room, reinforcement for future grab rails, accessible controls, non-slip flooring, and safe hot-water settings can support changing needs.
In the kitchen, storage and frequently used appliances should be reachable without excessive bending or stretching. Worktop height, circulation, lighting, and shut-off controls can be adapted. Bedrooms benefit from clear routes on both sides of the bed, accessible switches, and nearby bathroom access.
Lighting, climate, and technology
Even lighting, low glare, visible contrasts, and simple controls can improve comfort. Climate systems should be easy to operate and service. Backup plans are needed for equipment, internet, or power failures where residents depend on automated access, security, or communication.
Voice control, leak detection, video entry, automated lighting, and emergency alerts may help, but technology should not add unnecessary complexity. Confirm data privacy, support, subscription costs, and whether manual controls remain available.
Adaptability and ownership cost
Universal design can serve people of different ages and abilities, including families with children or a temporary injury. Buyers should identify which changes are possible later and whether community rules or structural constraints limit them.
Calculate the cost of modifications, maintenance, staffing, service charges, and future equipment replacement. An adaptable layout may broaden a property's appeal, but it does not guarantee appreciation or rental demand.
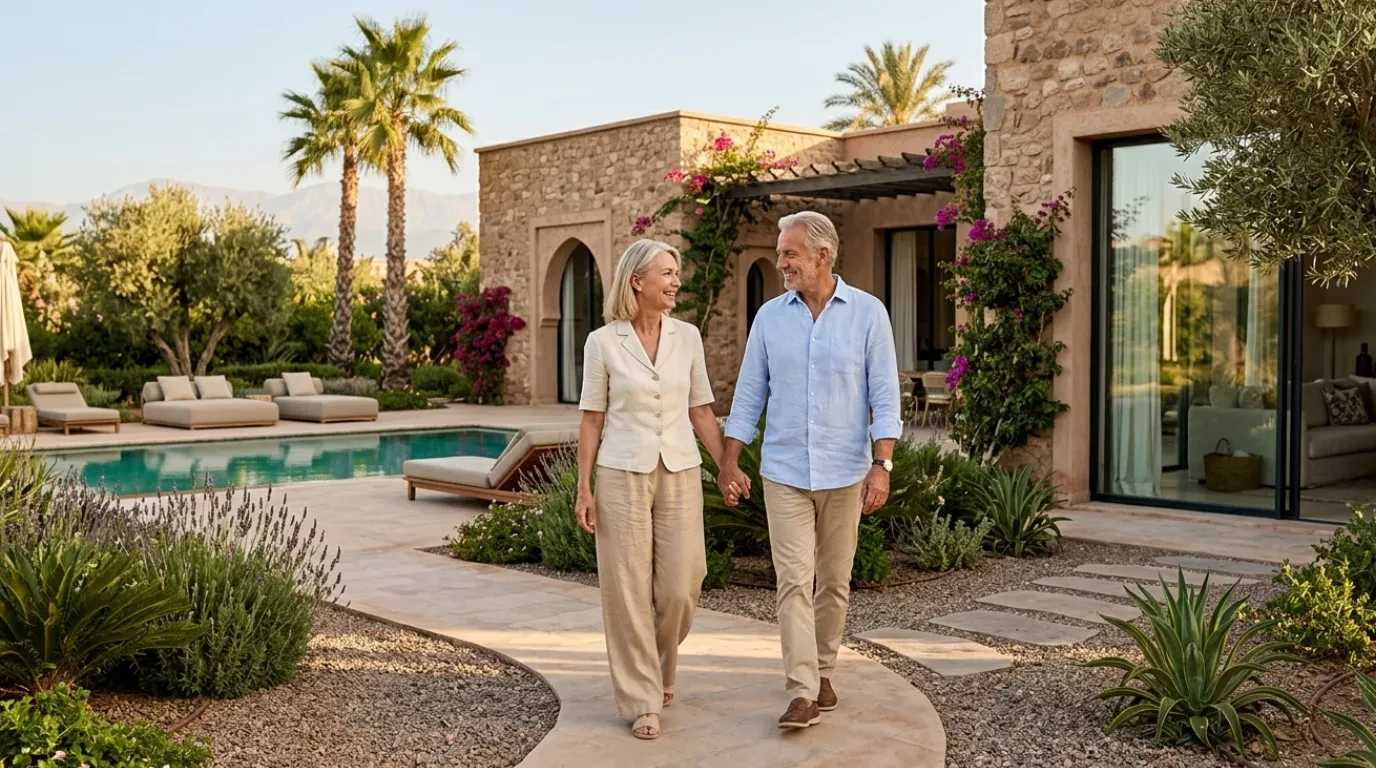
Orchid Island can help buyers compare homes whose layouts and locations may support long-term living. Contact us to discuss selected properties, and use qualified medical, accessibility, technical, and legal professionals for individual advice.