Urban Design in Luxury Developments: Shaping the Future of Premium Real Estate
Learn how streets, shade, landscape, access, public space, services, and community management shape premium residential developments.
Orchid Island
Editorial team
2 min read
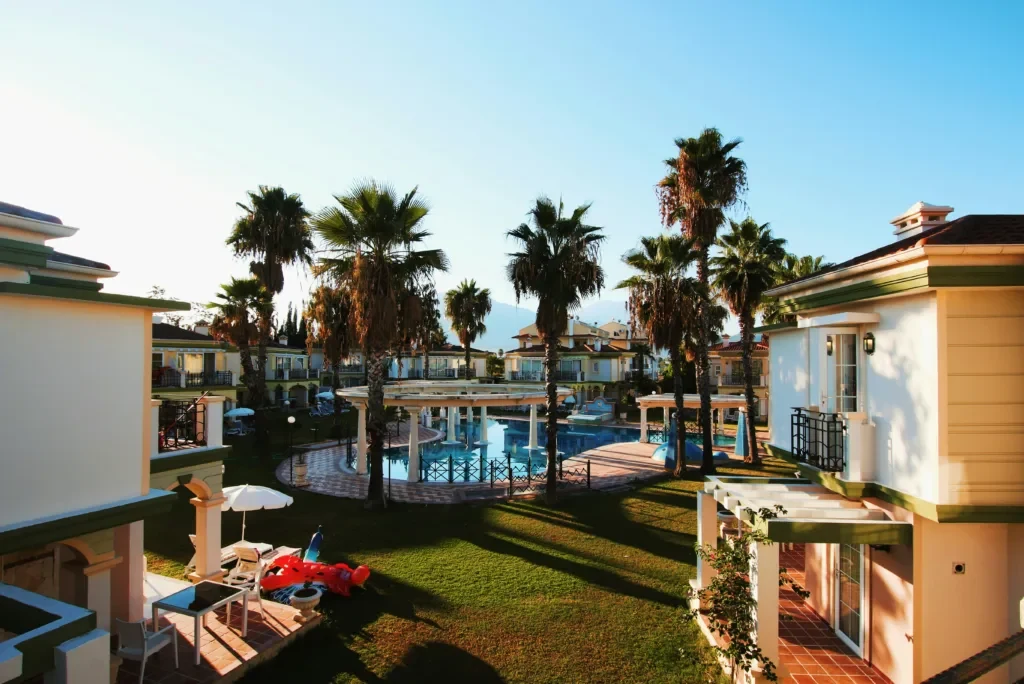
The quality of a premium development depends on more than private interiors. Streets, shade, landscape, walking routes, services, public space, accessibility, and long-term management shape everyday life. Good placemaking must be matched by durable construction and viable maintenance.
Movement and access
A clear street hierarchy should separate through traffic, resident access, servicing, cycling, and walking where practical. Pedestrian routes need shade, safe crossings, suitable surfaces, lighting, and direct connections to homes and shared amenities. Attractive paths that end at a busy road or require long detours are unlikely to be used.
Arrival also matters. Gates, visitor management, deliveries, waste collection, emergency access, and parking should work without turning public areas into vehicle queues. Buyers should test the development at busy times, not only during a quiet sales visit.
Climate and landscape
In Morocco, shade and water management are central design issues. Building orientation, arcades, trees, pergolas, and narrow shaded routes can reduce heat exposure. Landscape plans should identify plant species, irrigation demand, soil, drainage, replacement policy, and the budget required to keep shared space healthy.
Pools, ornamental water, and extensive lawns may look impressive at handover but create continuing costs. Drought-tolerant planting, efficient irrigation, leak monitoring, and realistic maintenance standards can provide a more durable landscape.
Public, shared, and private space
Good planning gives each space a clear role. Residents need privacy at home, but also useful places to walk, sit, play, exercise, or meet. Shared areas should be visible and welcoming without exposing private rooms or gardens. Noise, event use, pets, guests, and operating hours need workable community rules.
Mixed-use services can improve convenience when there is sufficient demand and suitable access. Retail or hospitality inserted only for marketing may remain empty or create conflicts with residents. Confirm who owns, operates, and pays for each promised facility.
Technology should support operations
Access control, lighting, irrigation, energy monitoring, booking, and maintenance systems can improve management. Buyers should ask who controls the data, what happens during an outage, how long equipment is supported, and who pays for replacement. Simple, serviceable systems may outperform complex features with no local maintenance plan.
Governance and long-term cost
The owners' association or managing body determines how design quality survives after completion. Review budgets, service charges, reserve funds, contracts, decision rights, defect procedures, and planned major works. A development with expensive shared features and an unrealistically low initial charge may face deterioration or sharp increases later.
For off-plan property, compare the master plan, contract, technical specification, phasing, and completion obligations. Establish whether future construction can affect views, access, noise, or amenity availability.
A buyer's design review
Walk the entire site and assess routes, shade, drainage, accessibility, service areas, landscape health, night lighting, noise, and the transition between public and private space. Review the individual home together with the community because neither can compensate fully for weaknesses in the other.
Explore Orchid Island or contact us to discuss selected properties and the design, documentation, and management behind them.