Bioclimatic Architecture in Morocco: Sustainable Design
Explore bioclimatic architecture in Morocco and how sustainable materials improve energy efficiency and eco-friendly building design.
Orchid Island
Editorial team
3 min read
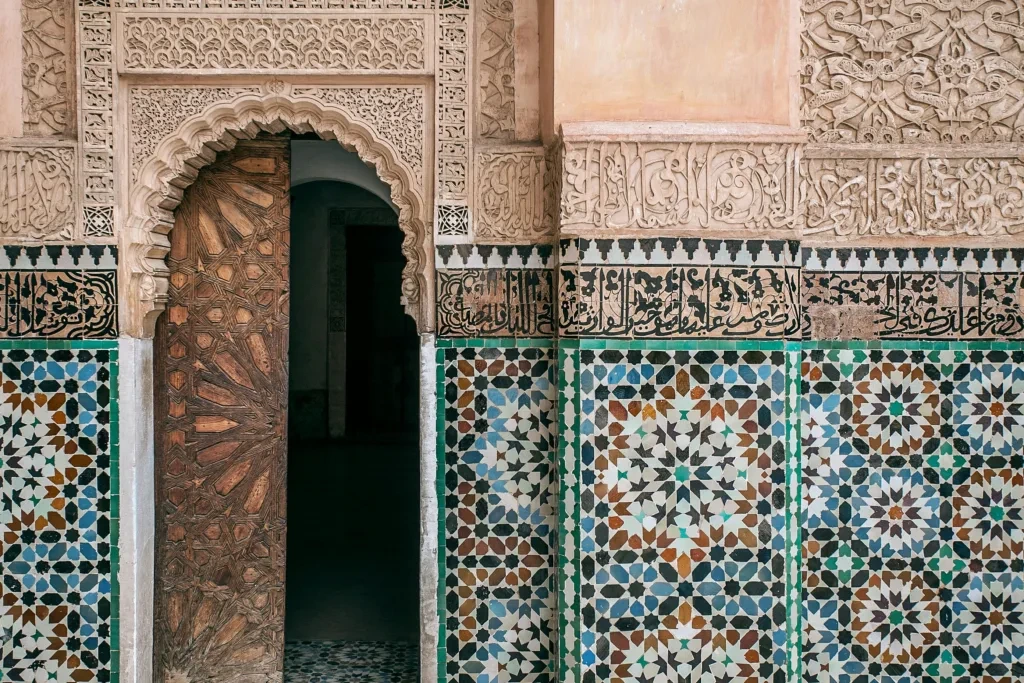
Bioclimatic architecture uses climate, orientation, shade, ventilation, thermal mass, and landscape to improve comfort with less mechanical energy. In Morocco, these principles can connect long-established building knowledge with current modelling, construction, and building systems.
Design must respond to the local climate
Morocco does not have a single climate. Coastal humidity, hot inland summers, cold mountain winters, desert temperature swings, prevailing winds, and water constraints require different responses. A design that performs well in Essaouira may be inappropriate in Marrakech or the Atlas.
Site analysis should consider the sun path, seasonal wind, surrounding buildings, vegetation, ground conditions, and expected occupancy. Orientation and window placement can then balance daylight, heat gain, views, and privacy. External shade is usually more effective than trying to control solar heat after it has passed through the glazing.
Passive measures come first
Courtyards, covered galleries, deep openings, planted shade, cross-ventilation, and walls with useful thermal mass have long helped Moroccan buildings moderate heat. Contemporary projects can refine these ideas with insulation, airtightness, efficient glazing, solar-control devices, and tested ventilation strategies.
The correct solution depends on how the building will be used. A permanently occupied home has a different thermal profile from a seasonal villa or hotel. Mechanical cooling, heating, and fresh-air systems should be sized after passive measures are modelled, not added as a substitute for weak design.
Materials and water
Rammed earth, stone, brick, lime, timber, cork, and other local or lower-impact materials may contribute to a good design, but labels alone do not establish performance. Moisture behaviour, structural requirements, maintenance, workmanship, transport, and the complete life cycle all matter. Traditional materials need experienced specification and execution.
Water planning is equally important. Low-consumption fixtures, drought-tolerant planting, leak monitoring, efficient irrigation, and appropriately designed storage or reuse systems can reduce demand. Rainwater collection is site-specific and should be assessed against local rainfall, roof area, storage, treatment, and regulation.
Technology and evidence
Solar panels, heat pumps, smart controls, and monitoring can complement passive design. Buyers should ask for system specifications, commissioning records, warranties, maintenance requirements, and actual utility data where available. A sustainability claim is more useful when it is supported by measurable targets and post-occupancy performance.
Key documents may include energy modelling, thermal and moisture details, equipment schedules, water calculations, and recognised certification. An architect or engineer should explain the assumptions and whether the finished building matches the design.
Assessing a property
For an existing home, inspect comfort in different seasons, signs of damp or overheating, ventilation, shading, glazing, insulation, equipment condition, and utility consumption. For a new project, confirm that environmental features are included in the contract and technical specification rather than only in promotional material.
Bioclimatic design can improve comfort and reduce resource use, but results depend on the site, construction quality, operation, and maintenance. It should be evaluated as an integrated building strategy, not a collection of fashionable products.
Contact Orchid Island Real Estate to compare selected homes and the documentation supporting their design and performance claims.